
Randy Ahmad
REALTOR®



BEDS2
BATHS2 full
SQUARE FEET1,945
MLS#A4701023
STATUSActive
PROPERTY TYPEResidential - Single Family
SUBDIVISIONBENEVA PARK
Property Description
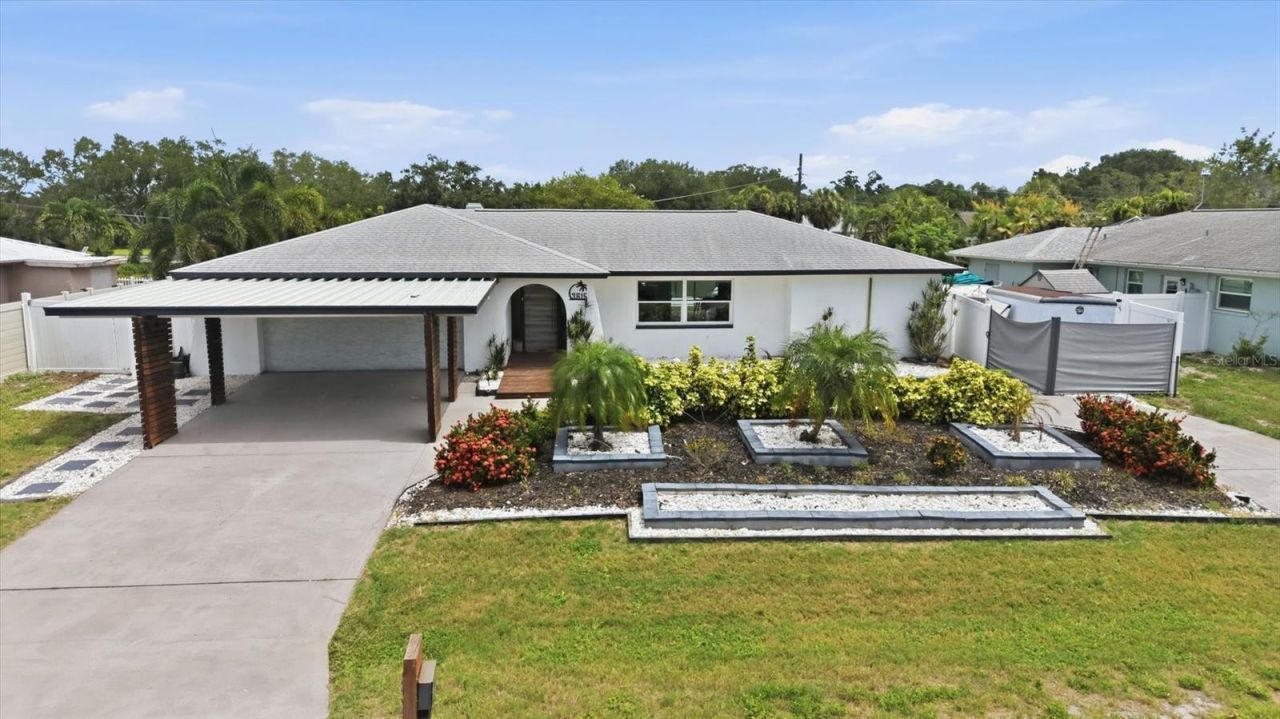
Tucked along a quiet cul-de-sac in Sarasota's established Beneva Park neighborhood, 3615 Egerton Cir delivers the easy, laid-back Florida lifestyle so many buyers seek in Sarasota FL homes for sale. This move-in ready gem features 3 bedrooms and 2 bathrooms, an open floor plan, a culinary haven featuring stainless steel appliances, and rich hardwood floors that flow seamlessly throughout the main living areas. Morning coffee tastes better on the covered patio, with mature landscaping just steps from a fenced yard retreat perfect for pets, play, or weekend planting, and there's plenty of room to add a future pool for warm-weather entertaining. Living and dining spaces flow effortlessly into the updated kitchen, ready for quick breakfasts and weekend entertaining, complete with a handy pantry that makes everyday cooking a pleasure. A cozy fireplace creates an inviting gathering spot on cooler evenings, while generous windows fill the home with natural light.Privacy defines the highly desirable split floor plan, anchored by a private master suite that feels like a spa-like retreat, complete with a spacious walk-in closet offering ample storage. Everyday convenience comes courtesy of a dedicated laundry room. Car enthusiasts, hobbyists, and remote workers alike will love the attached garage, transformed into a climate-controlled workshop and media room with air conditioning for year-round comfort, ideal as a home gym or creative studio. Outside, the fully fenced yard offers room to cultivate a garden, entertain around a future patio and pool area, or simply relax, making this one of the premier houses with outdoor living space and move-in ready comfort on the market today. Adding to the appeal, this property features no HOA, providing the ultimate freedom to store your toys. There is ample space for a boat, convenient RV parking, or room for other recreational vehicles right on the side of the home, giving you the flexibility to live the active Florida lifestyle to the fullest without added restrictions or fees.Location is another highlight: Beneva Park sits close to Ashton Elementary School and minutes from Sarasota Square Mall, with quick access to Beneva Road, Proctor Road, and Interstate 75, putting shopping, dining, and the sugar sand shores of Siesta Key Beach just minutes away. This pocket of Sarasota is also near Gulf Gate Village shops and restaurants and the Legacy Trail for morning walks or bike rides, and close to community parks with pool and recreation facilities for weekend fun. Residents appreciate this quiet, tree-lined neighborhood near local parks and top-rated schools. Whether you want a turnkey property or a home with room to grow, this residence offers genuine value with its 3-bedroom, 2-bathroom split floor plan, updated kitchen, master suite with walk-in closet, fireplace, covered patio, fenced yard, garage, hardwood floors, and no HOA freedom, just minutes from Downtown Sarasota. Buyers searching for move-in ready homes with modern updates, open floor plans, and vibrant outdoor living areas near shopping, dining, and beaches will find it all here at this Sarasota gem close to everything the area has.
Property Features
Property Type: Residential - Single Family
Cooling: Central Air
Fenced: Yes
Garage: 2 car attached
Heating: Central, Electric
Home Style: Mid-Century Modern
Lot Size: 0.26 Acres
Roof Type: Shingle
Stories: 1.0
Taxes: $4,672
Year Built: 1973
Amenities
Ceiling Fans(s)
Dry Bar
Kitchen/Family Room Combo
Smart Home
Split Bedroom
Stone Counters
Thermostat
Walk-In Closet(s)
Dog Run
Feature Descriptions
Appliances: Dishwasher, Disposal, Dryer, Microwave, Refrigerator, Wine Refrigerator
Directions: From Bee Ridge Rd, head south on Beneva Rd or Honore Rd, turn onto Proctor Rd, turn into South Gate Ridge onto Egerton Cir, and look for the property on the circle.
Exterior: Block
Fencing: Chain Link
Fireplace: Decorative
Fireplace Y/N: Yes
Flood Zone Code: X
Flooring: Laminate, Tile
Foundation: Slab
Home Warranty Y/N: No
Listing Terms: Cash, Conventional
Lot: Landscaped, Level, Private
Lot Dimensions: 0.26
Ownership: Fee Simple
Parking: Boat, RV Access/Parking, Workshop in Garage
Parking Notes: Boat, RV Access/Parking, Workshop in Garage
Patio/Porch: Covered, Rear Porch, Screened
Pets Allowed: Cats OK, Dogs OK
Pool: Gunite
Property Attached Y/N: No
Property Sub-Type: Single Family Residence
Security: Smoke Detector(s)
Sewer: Septic Tank
Showing Instructions: Supra Lock Box
Special Sale Provisions: None
Swimming Pool: Yes
Utilities: BB/HS Internet Available, Electricity Connected
Vegetation: Mature Landscaping, Trees/Landscaped
Water: Public
Water Access Y/N: No
Water View: Pond
Windows: Blinds, Window Treatments
Zoning: RSF2
Room Sizes
Living Room: 18.11x13.2
Kitchen: 18.11x9.1
Primary Bedroom: 10.9x16.6
Primary Bathroom: 4.9x9.6
Dining Room: 14.8x25.11
Bedroom 2: 14.11x11
Bathroom 1: 9.6x5
Bathroom 3: 9.6x12.4
Foyer: 6.3x6.11
Local Schools
High School: Riverview High
Middle School: Sarasota Middle
Elementary School: Wilkinson Elementary
Listed By / Shown By
Listed By
Agency Name: PREMIER SOTHEBY'S INTERNATIONAL REALTY
Agency Contact: 941-364-4000
Shown By
Agent Name: Randy Ahmad
Agent Phone: (813) 750-4740
Agency Title: Florida Executive Realty

Estimate Your Payment
Estimated Payment
$ 2,138.81 per month $1,546.77 Principal & Interest $389.33 Property Tax $202.71 Homeowner's InsuranceChange Payment Information




Member Participants (and their affiliated licensees, if applicable) shall indicate on their websites that IDX information is provided exclusively for consumers’ personal non-commercial use, that it may not be used for any purpose other than to identify prospective properties consumers may be interested in purchasing, that the data is deemed reliable but is not guaranteed by MLS GRID, and that the use of the MLS GRID Data may be subject to an end user license agreement prescribed by the Member Participant’s applicable MLS if any and as amended from time to time. MLS GRID may, at its discretion, require use of other disclaimers as necessary to protect Member Participant, and/or their MLS from liability.
Based on information submitted to the MLS GRID. All data is obtained from various sources and may not have been verified by broker or MLS GRID. Supplied Open House Information is subject to change without notice. All information should be independently reviewed and verified for accuracy. Properties may or may not be listed by the office/agent presenting the information.
Privacy Policy / DMCA Notice / ADA Accessibility


This site is hosted, designed and copyright
© 1994 - 2026 by
Delta Media Group, Inc. -- Patent Pending --
3615 Egerton Circle | MLS# A4701023
This single family home located at 3615 Egerton Circle , Sarasota, FL 34233 is currently listed for sale with an asking price of $695,000. This property was built in 1973 and has 2 bedrooms and 2 full baths with 1945 sq. ft. Egerton Circle is located in the BENEVA PARK subdivision. Search BENEVA PARK real estate on rahmad.floridaexecutiverealty.com today.