
Randy Ahmad
REALTOR®



BEDS4
BATHS2 full
SQUARE FEET2,020
MLS#L4963145
STATUSActive
PROPERTY TYPEResidential - Single Family
SUBDIVISIONSCENIC TERRACE SOUTH
Property Description
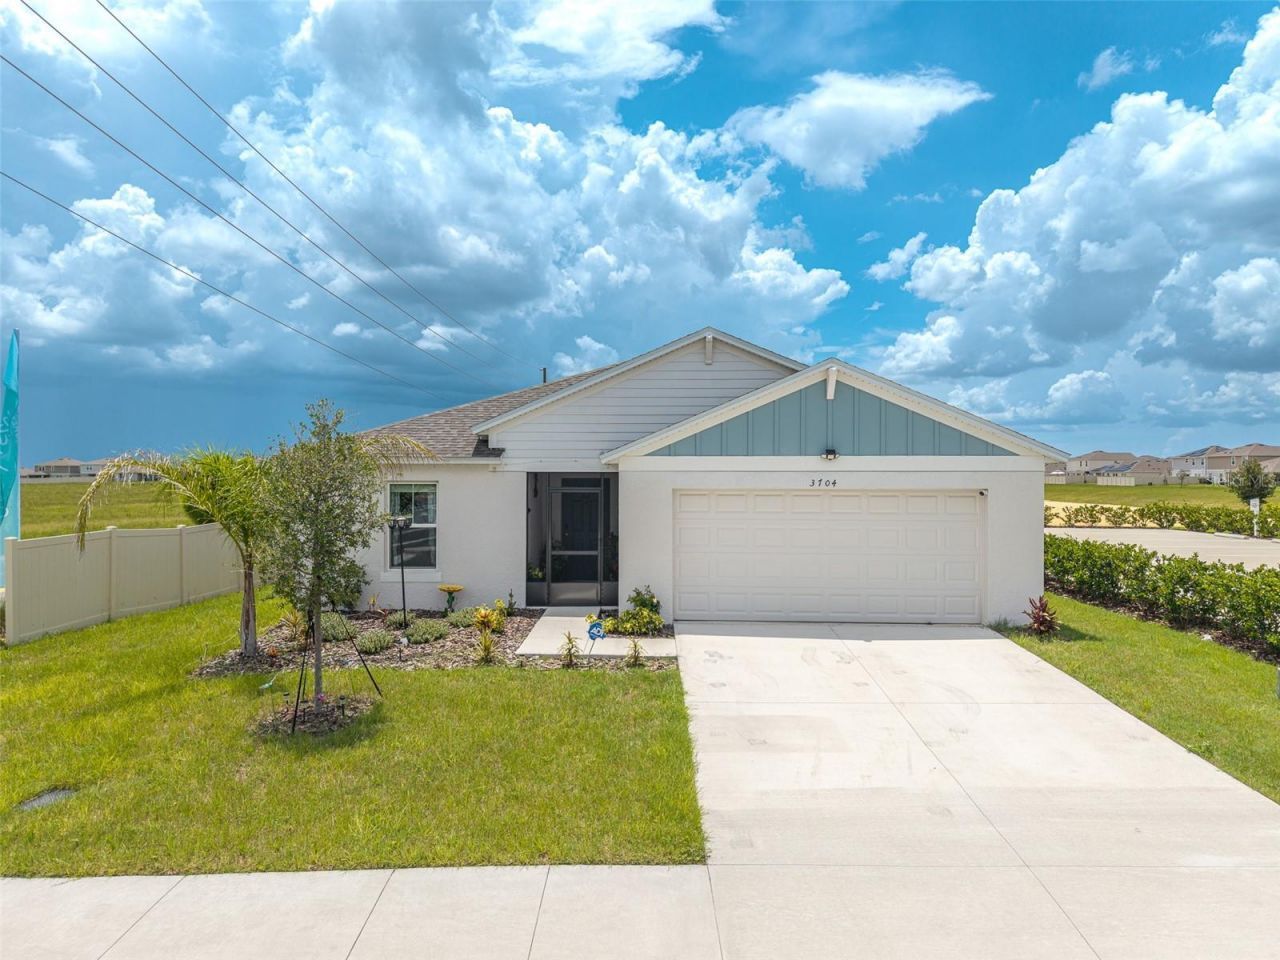
Welcome to this beautifully designed 4-bedroom, 2-bath home offering modern comfort and effortless Florida living. Featuring an open-concept floor plan with soaring vaulted ceilings, luxury vinyl flooring throughout the main living areas, and plush carpeting in all bedrooms, this move-in-ready home is designed for both everyday living and entertaining. The stylish kitchen is the heart of the home, showcasing quartz countertops, new stainless-steel appliances, a large center island with seating, a spacious pantry, and an open view of the living and dining areas. Sliding glass doors lead to a covered, screened-in lanai, creating the perfect space to enjoy your morning coffee or unwind in the evening. The spacious primary suite easily accommodates a full bedroom set and features a private ensuite with dual vanities, a walk-in shower, and an oversized walk-in closet. Three additional bedrooms are thoughtfully located near the second full bath and laundry room, which includes a washer and dryer for added convenience. Additional highlights include a smart voice-controlled thermostat, attractive landscaping, and a spacious 2-car garage. Residents enjoy HOA amenities including a community pool and clubhouse, while the HOA helps maintain the neighborhood's attractive appearance and protects long-term property values. Ideally located between Orlando and Tampa with convenient access to US-27 and I-4, this home is just minutes from shopping, dining, grocery stores, schools, medical facilities, and outdoor recreation. Nearby attractions include Lake Eva Community Park, Lake Hamilton, Southern Dunes Golf & Country Club, and LEGOLAND Florida Resort, offering endless opportunities for recreation and entertainment. This exceptional home combines modern finishes, thoughtful design, and a prime Central Florida location, making it an opportunity you won't want to miss.
Property Features
Property Type: Residential - Single Family
Cooling: Central Air
Fenced: Yes
Garage: 2 car attached
Heating: Central
Lot Size: 0.14 Acres
Roof Type: Shingle
Stories: 1.0
Taxes: $3,445
Year Built: 2025
Amenities
Ceiling Fans(s)
Eat-in Kitchen
High Ceilings
In Wall Pest System
Living Room/Dining Room Combo
Open Floorplan
Primary Bedroom Main Floor
Stone Counters
Vaulted Ceiling(s)
Sidewalk
Sliding Doors
Feature Descriptions
Appliances: Dishwasher, Microwave, Range, Refrigerator
Association Amenities: Clubhouse, Pool
Community Features: Clubhouse, Pool
Directions: From Interstate 4, take Exit 55 and head south on U.S. Highway 27. Turn east onto Bates Road, then turn south onto U.S. Highway 17/92. Continue to South Boulevard, then turn into the community onto Dusty Miller Place. Follow Dusty Miller Place; the destin
Exterior: Block, Stucco
Fencing: Board, Fenced
Flood Zone Code: X
Flooring: Carpet, Luxury Vinyl
Foundation: Slab
HOA Fee: 176/ Quarterly
HOA Y/N: Yes
Home Warranty Y/N: No
Listing Terms: Cash, Conventional, FHA, VA Loan
Lot: Landscaped, Level
Lot Dimensions: 0.14
Ownership: Fee Simple
Parking: Garage Door Opener
Parking Notes: Garage Door Opener
Patio/Porch: Enclosed, Front Porch, Patio, Screened
Pets Allowed: Yes
Pets Restrictions: All info is deemed reliable but should be verified with the HOA and or the county by the buyer and their agent.
Property Attached Y/N: No
Property Sub-Type: Single Family Residence
Sewer: Public Sewer
Showing Instructions: Appointment Only, Combination Lock Box, ShowingTime
Special Sale Provisions: None
Utilities: Electricity Connected, Sewer Connected, Water Connected
Vegetation: Trees/Landscaped
Water: Public
Water Access Y/N: No
Windows: Blinds, Window Treatments
Listed By / Shown By
Listed By
Agency Name: KELLER WILLIAMS REALTY SMART 1
Agency Contact: 863-508-3000
Shown By
Agent Name: Randy Ahmad
Agent Phone: (813) 602-5160
Agency Title: Florida Executive Realty

Estimate Your Payment
Estimated Payment
$ 1,168.11 per month $778.95 Principal & Interest $287.08 Property Tax $102.08 Homeowner's InsuranceChange Payment Information




Member Participants (and their affiliated licensees, if applicable) shall indicate on their websites that IDX information is provided exclusively for consumers’ personal non-commercial use, that it may not be used for any purpose other than to identify prospective properties consumers may be interested in purchasing, that the data is deemed reliable but is not guaranteed by MLS GRID, and that the use of the MLS GRID Data may be subject to an end user license agreement prescribed by the Member Participant’s applicable MLS if any and as amended from time to time. MLS GRID may, at its discretion, require use of other disclaimers as necessary to protect Member Participant, and/or their MLS from liability.
Based on information submitted to the MLS GRID. All data is obtained from various sources and may not have been verified by broker or MLS GRID. Supplied Open House Information is subject to change without notice. All information should be independently reviewed and verified for accuracy. Properties may or may not be listed by the office/agent presenting the information.
Privacy Policy / DMCA Notice / ADA Accessibility


This site is hosted, designed and copyright
© 1994 - 2026 by
Delta Media Group, Inc. -- Patent Pending --
3704 Dusty Miller Place | MLS# L4963145
This single family home located at 3704 Dusty Miller Place , Haines City, FL 33844 is currently listed for sale with an asking price of $350,000. This property was built in 2025 and has 4 bedrooms and 2 full baths with 2020 sq. ft. Dusty Miller Place is located in the SCENIC TERRACE SOUTH subdivision. Search SCENIC TERRACE SOUTH real estate on rahmad.floridaexecutiverealty.com today.