
Randy Ahmad
REALTOR®



BEDS2
BATHS2 full
SQUARE FEET970
MLS#TB8532552
STATUSActive
PROPERTY TYPEResidential - Condominium
SUBDIVISIONLAKE TARPON SAIL & TENNIS CLUB
Property Description
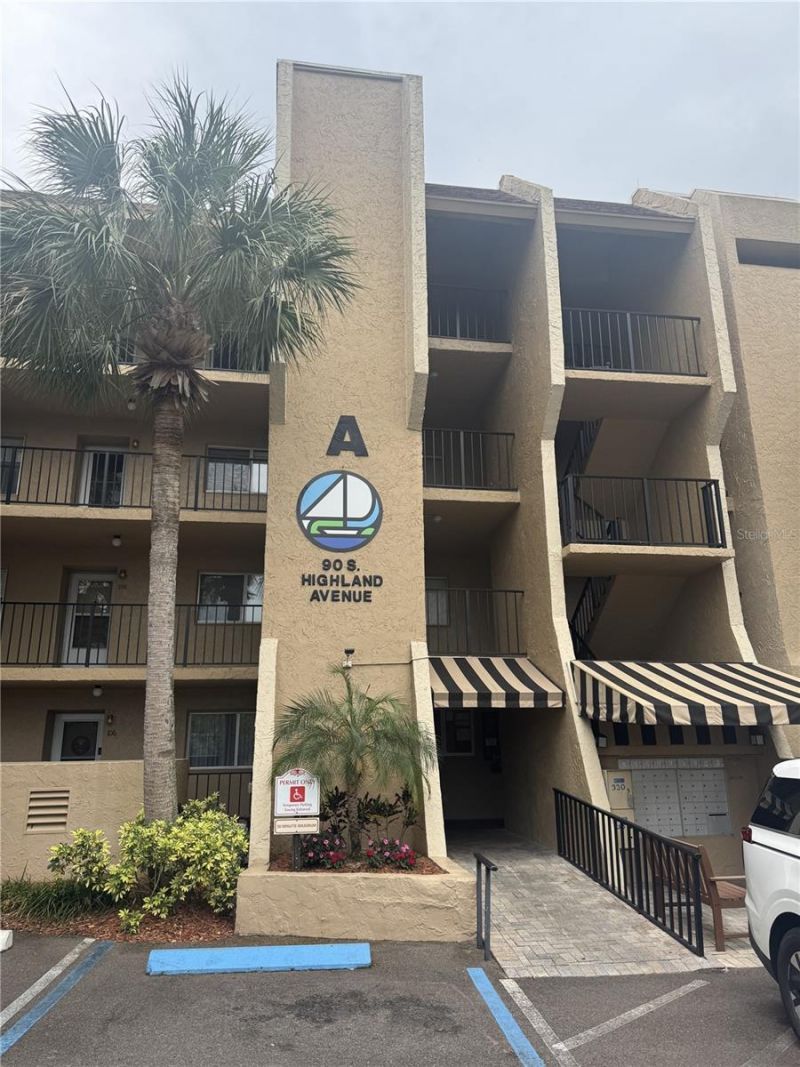
$125,000 in a complex where renovated units sell for $180,000-$250,000. Same floorplan, fully updated, closed at $225,000 in February 2025. Run the numbers. 2BR/2BA, approx. 970 sq ft, second floor with elevator. Cleaned out and ready for immediate demo. Full interior renovation needed. Sold strictly AS-IS. Open living/dining, wall of sliders to enclosed Florida room adding extra living space beyond the listed footage, split bedrooms, primary with en-suite bath. Lake Tarpon Sail & Tennis Club: waterfront community on one of Florida's best fishing and skiing lakes. Private boat ramp, first-come slips, fishing pier, kayak launch, heated pool, lighted tennis and pickleball, fitness center, lakeside clubhouse. Flood Zone X - no flood insurance. Minutes to the Sponge Docks and Gulf beaches. HOA $680/month covers building insurance, water, sewer, trash, cable, internet, exterior/grounds maintenance, and all amenities. Association approval required. Two years ownership required before leasing - built for a renovate-and-resell exit or an owner-occupant buying the lowest-priced unit in a lake community that resells in the $200,000s.
Property Features
Property Type: Residential - Condominium
Cooling: Central Air
Heating: Central, Electric
Home Style: Florida
Roof Type: Built-Up
Stories: 4.0
Taxes: $1,882
Year Built: 1983
Amenities
Ceiling Fans(s)
Elevator
Living Room/Dining Room Combo
Split Bedroom
Balcony
Lighting
Sliding Doors
Feature Descriptions
Additional Rooms: Florida Room
Appliances: None
Association Amenities: Cable TV, Clubhouse, Elevators, Fitness Center, Maintenance, Pickleball Court(s), Pool, Recreation Facilities, Shuffleboard Court, Storage, Tennis Court(s)
Community Features: Buyer Approval Required, Fitness Center, Pool, Sidewalks, Tennis Court(s), Street Lights
Directions: rom US Hwy 19, head east on E Tarpon Ave. Turn right (south) onto S Highland Ave and continue as the road curves down the hill into Lake Tarpon Sail & Tennis Club. Follow signs to Club III; building will be on the right. Unit 202 is on the second floor, e
Exterior: Concrete, Stucco
Flood Zone Code: X
Flooring: Carpet, Ceramic Tile
Foundation: Slab
HOA Fee: 680/ Monthly
HOA Y/N: Yes
Home Warranty Y/N: No
Listing Terms: Cash
Lot: City Limits, Level, Near Marina, Near Public Transit, Sidewalk, Paved
Ownership: Fee Simple
Parking: Assigned, Common, Ground Level, Guest
Parking Notes: Assigned, Common, Ground Level, Guest
Patio/Porch: Covered, Enclosed
Pets Allowed: No
Property Attached Y/N: Yes
Property Sub-Type: Condominium
Sewer: Public Sewer
Showing Instructions: Call Owner
Special Sale Provisions: None
Special View Info: Water
Utilities: Cable Available, Electricity Connected, Public, Sewer Connected, Water Connected
Vegetation: Mature Landscaping, Oak Trees
Water: Public
Water Access: Lake
Water Access Y/N: Yes
Waterfront Features: Boat Ramp - Private, Fishing Pier, Skiing Allowed
Room Sizes
Primary Bedroom: 12x4
Living Room: 14x18
Kitchen: 8x10
Additional Bedroom: 11x12
Local Schools
High School: Tarpon Springs High-PN
Middle School: Tarpon Springs Middle-PN
Elementary School: Tarpon Springs Elementary-PN
Listed By / Shown By
Listed By
Agency Name: HOMECOIN.COM
Agency Contact: 888-400-2513
Shown By
Agent Name: Randy Ahmad
Agent Phone: (813) 750-4740
Agency Title: Florida Executive Realty

Estimate Your Payment
Estimated Payment
$ 471.49 per month $278.20 Principal & Interest $156.83 Property Tax $36.46 Homeowner's InsuranceChange Payment Information




Member Participants (and their affiliated licensees, if applicable) shall indicate on their websites that IDX information is provided exclusively for consumers’ personal non-commercial use, that it may not be used for any purpose other than to identify prospective properties consumers may be interested in purchasing, that the data is deemed reliable but is not guaranteed by MLS GRID, and that the use of the MLS GRID Data may be subject to an end user license agreement prescribed by the Member Participant’s applicable MLS if any and as amended from time to time. MLS GRID may, at its discretion, require use of other disclaimers as necessary to protect Member Participant, and/or their MLS from liability.
Based on information submitted to the MLS GRID. All data is obtained from various sources and may not have been verified by broker or MLS GRID. Supplied Open House Information is subject to change without notice. All information should be independently reviewed and verified for accuracy. Properties may or may not be listed by the office/agent presenting the information.
Privacy Policy / DMCA Notice / ADA Accessibility


This site is hosted, designed and copyright
© 1994 - 2026 by
Delta Media Group, Inc. -- Patent Pending --
90 S Highland Avenue , Unit 202 | MLS# TB8532552
This condo located at 90 S Highland Avenue , Unit 202, Tarpon Springs, FL 34689 is currently listed for sale with an asking price of $125,000. This property was built in 1983 and has 2 bedrooms and 2 full baths with 970 sq. ft. S Highland Avenue , Unit 202 is located in the LAKE TARPON SAIL & TENNIS CLUB subdivision. Search LAKE TARPON SAIL & TENNIS CLUB real estate on rahmad.floridaexecutiverealty.com today.