
Randy Ahmad
REALTOR®



BEDS3
BATHS2 full 1 partial
SQUARE FEET2,028
MLS#D6149526
STATUSActive
PROPERTY TYPEResidential - Condominium
SUBDIVISIONGRAND PRESERVE AT LEMON BAY
Property Description
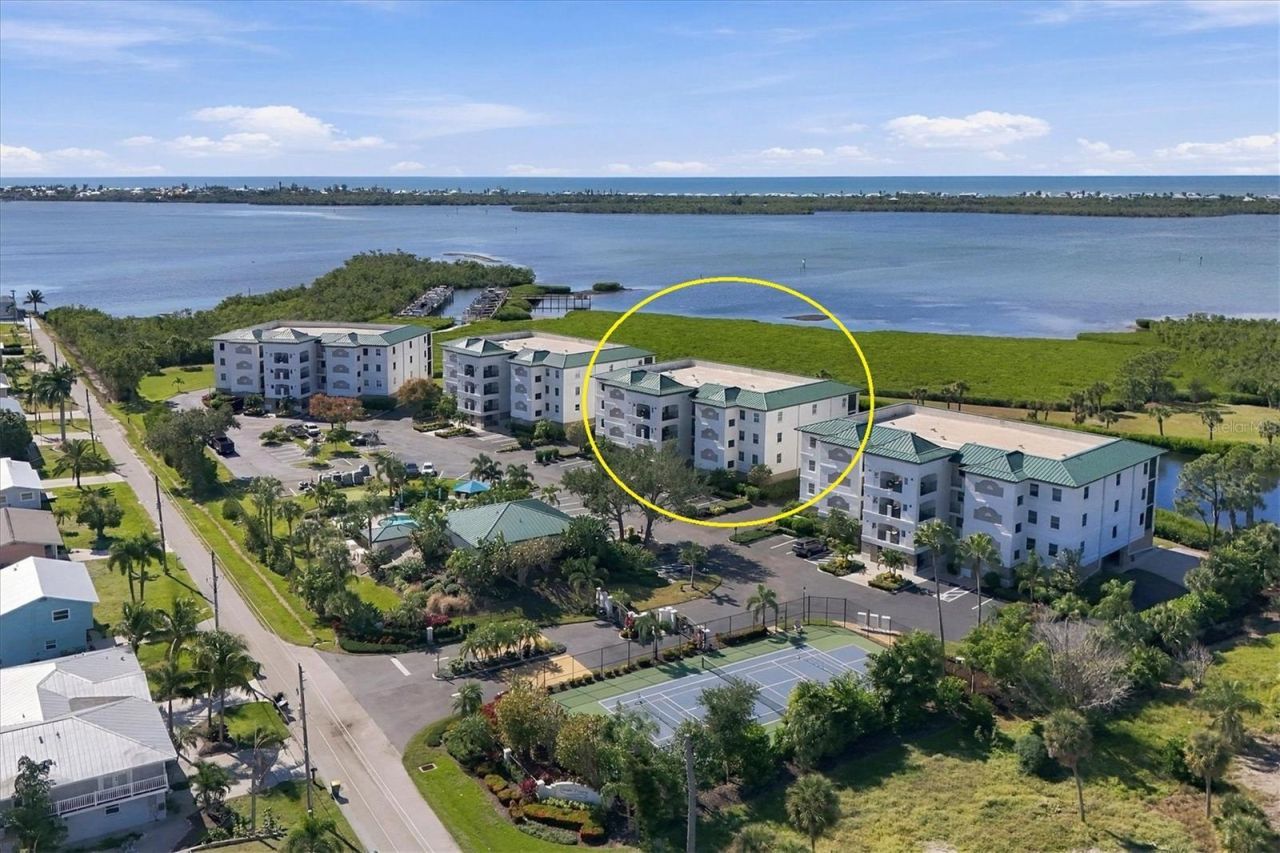
Turnkey Waterfront Living at Grande Preserve - Includes Boat Slip 26 & 13,000 lb. Lift.Experience this professionally decorated, turnkey end-unit residence set directly on the Intracoastal Waterway. Offered completely furnished with curated designer pieces, this over 2,000 sq. ft. home features three bedrooms, two-and-a-half baths, and a dedicated private office-delivering the space and feel of a single-family residence.Designed for seamless indoor-outdoor living, the spacious tiled and screened lanai comes equipped with automatic hurricane shutters and sunshades, framing uninterrupted evening sunsets over the water. Inside, luxury vinyl plank flooring, custom plantation shutters, designer rugs, and built-in living room cabinetry create a cohesive, carpet-free interior. The open-concept kitchen captures direct water views and boasts quartz countertops, custom lighting, and an oversized walk-in pantry.The primary suite serves as a private retreat, featuring multiple closets (including a generous walk-in) and a spa-inspired bath accented with custom wood walls, dual vanities with quartz countertops, a walk-in shower, and a soaking tub. Two guest bedrooms, a dedicated office, and a full laundry room outfitted with a sink and extra refrigerator complete the floor plan.Rounding out this rare offering are two under-building parking spaces (#8 & #9), two locked storage cages, and Assigned Boat Slip #26 with a 13,000 lb. lift. Residents of Grande Preserve-an intimate, gated community of just 48 residences-enjoy manicured grounds and resort-style amenities, including a heated pool and spa, clubhouse with fitness center, tennis and pickleball courts, a grilling area, and a putting green.
Property Features
Property Type: Residential - Condominium
Cooling: Central Air
Heating: Electric
Roof Type: Metal
Stories: 3.0
Taxes: $9,646
Year Built: 2004
Amenities
Kitchen/Family Room Combo
Living Room/Dining Room Combo
Open Floorplan
Walk-In Closet(s)
Feature Descriptions
Appliances: Dryer, Microwave, Range, Refrigerator, Washer
Community Features: Barbecue, Clubhouse, Community Mailbox, Deed Restrictions, Fitness Center, Gated Community - No Guard, Pool, Tennis Court(s), Wheelchair Access
Condo Fee: $3200/ Quarterly
Days on Site: 1
Directions: SR775 to Griggs Road. Follow to end to gated entrance on right. In gate go to second building, take elevator to 2nd floor, make right to 204 on the end.
Exterior: Block, Stucco
Flood Zone Code: AE
Flooring: Luxury Vinyl
Foundation: Stilt/On Piling
Frontage Bay Harbor: 25
HOA Y/N: Yes
Home Warranty Y/N: No
Number of Pets: 2
Other Fees: $600/ Annual
Ownership: Condominium
Parking: Assigned, Covered, Ground Level, Guest, Basement
Parking Notes: Assigned, Covered, Ground Level, Guest, Basement
Patio/Porch: Rear Porch, Screened
Pets Allowed: Yes
Pets Restrictions: See documents
Pets Weight (Max): 100
Pool: In Ground, Gunite, Heated
Property Attached Y/N: No
Property Sub-Type: Condominium
Security: Security Gate
Sewer: Public Sewer
Showing Instructions: Supra Lock Box, Call Listing Agent
Spa: Heated, In Ground
Special Sale Provisions: None
Special View Info: Water
Utilities: BB/HS Internet Available, Cable Connected, Electricity Connected, Sewer Connected, Water Connected
Water: Public
Water Access: Bay/Harbor, Gulf/Ocean, Intracoastal Waterway
Water Access Y/N: Yes
Waterfront Features: Bay/Harbor, Deck, Lift
Water View: Intracoastal Waterway
Windows: Storm Window(s)
Zoning: RMF5
Room Sizes
Balcony/Porch/Lanai: 8x16
Living Room: 15x18
Dining Room: 10x18
Kitchen: 8x14
Office: 8x11
Primary Bedroom: 13.5x16
Bedroom 2: 11.5x13
Bedroom 3: 11x12.5
Local Schools
High School: Lemon Bay High
Middle School: L.A. Ainger Middle
Elementary School: Vineland Elementary
Listed By / Shown By
Listed By
Agency Name: THE BRC GROUP, LLC
Agency Contact: 941-964-8180
Shown By
Agent Name: Randy Ahmad
Agent Phone: (813) 750-4740
Agency Title: Florida Executive Realty

Estimate Your Payment
Estimated Payment
$ 2,553.06 per month $1,546.55 Principal & Interest $803.83 Property Tax $202.68 Homeowner's InsuranceChange Payment Information

Randy Ahmad
Cell: (813) 750-4740
Email Me



Member Participants (and their affiliated licensees, if applicable) shall indicate on their websites that IDX information is provided exclusively for consumers’ personal non-commercial use, that it may not be used for any purpose other than to identify prospective properties consumers may be interested in purchasing, that the data is deemed reliable but is not guaranteed by MLS GRID, and that the use of the MLS GRID Data may be subject to an end user license agreement prescribed by the Member Participant’s applicable MLS if any and as amended from time to time. MLS GRID may, at its discretion, require use of other disclaimers as necessary to protect Member Participant, and/or their MLS from liability.
Based on information submitted to the MLS GRID. All data is obtained from various sources and may not have been verified by broker or MLS GRID. Supplied Open House Information is subject to change without notice. All information should be independently reviewed and verified for accuracy. Properties may or may not be listed by the office/agent presenting the information.
Privacy Policy / DMCA Notice / ADA Accessibility


This site is hosted, designed and copyright
© 1994 - 2026 by
Delta Media Group, Inc. -- Patent Pending --
9203 Griggs Road , Unit B204 | MLS# D6149526
This condo located at 9203 Griggs Road , Unit B204, Englewood, FL 34224 is currently listed for sale with an asking price of $694,900. This property was built in 2004 and has 3 bedrooms and 2 full and 1 partial baths with 2028 sq. ft. Griggs Road , Unit B204 is located in the GRAND PRESERVE AT LEMON BAY subdivision. Search GRAND PRESERVE AT LEMON BAY real estate on rahmad.floridaexecutiverealty.com today.